LIVE
ON STAGE
ON STAGE
01 / PERFORMClark Family
Clark Family
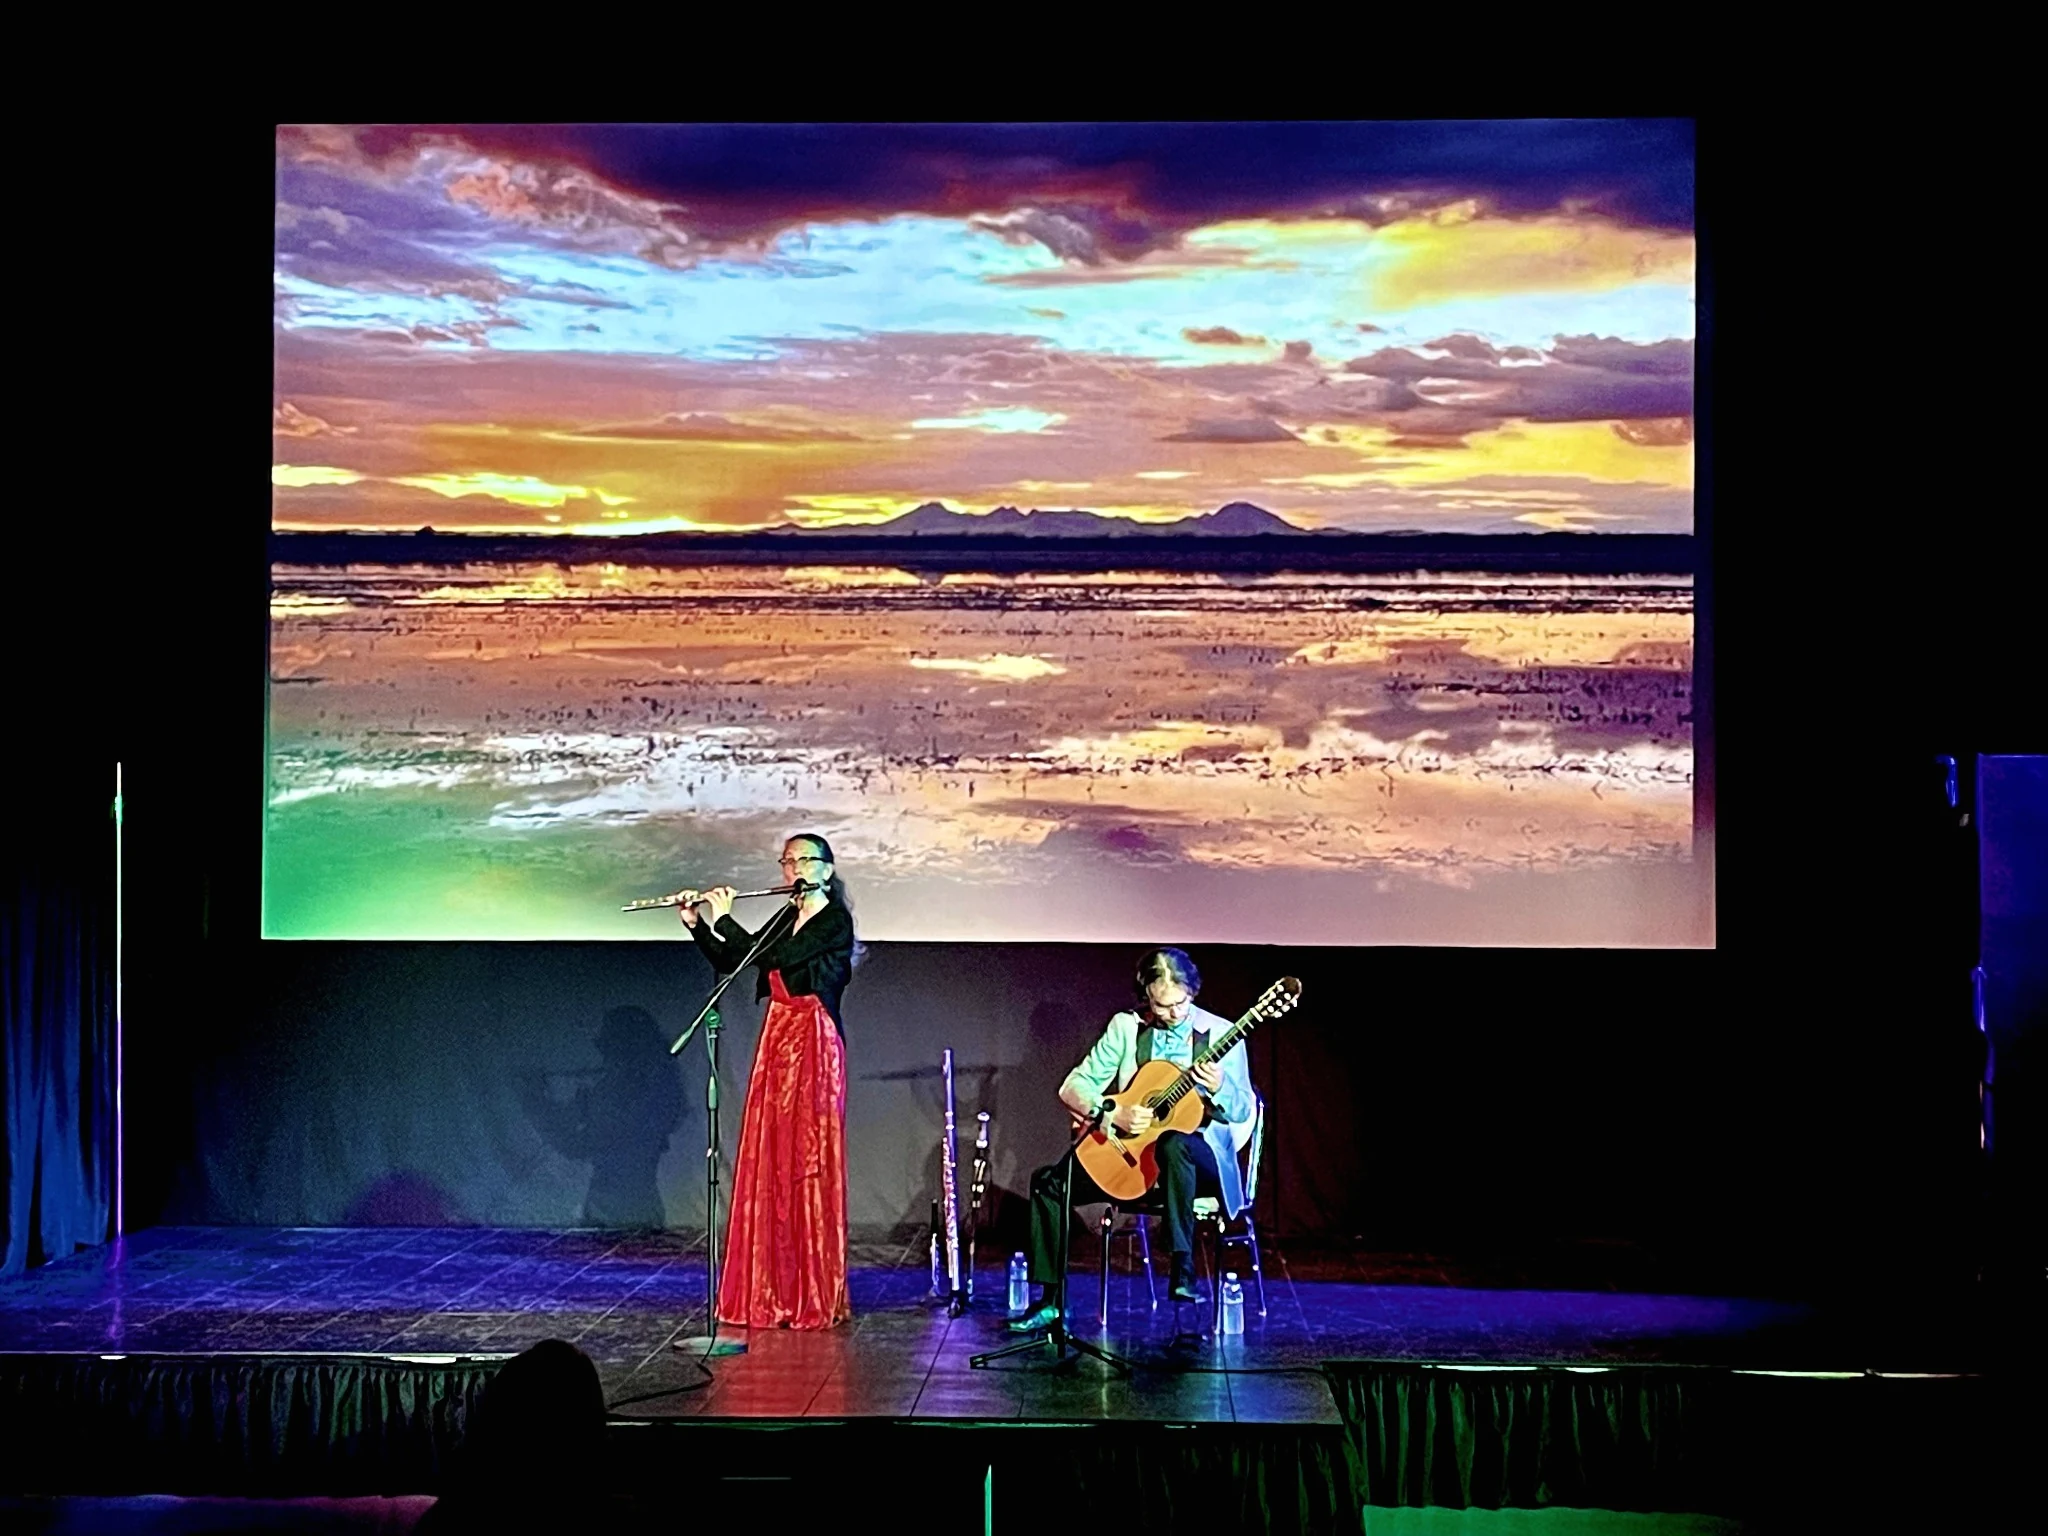
Black Box Theater
A flexible 150-seat venue for intimate productions, concerts, workshops and community performances.
SUTTER THEATER / INSIDE THE THEATER
Explore the performance spaces, gallery and the vision for the theater’s next act.
← Back to homeTHE SUTTER IN PHOTOGRAPHS
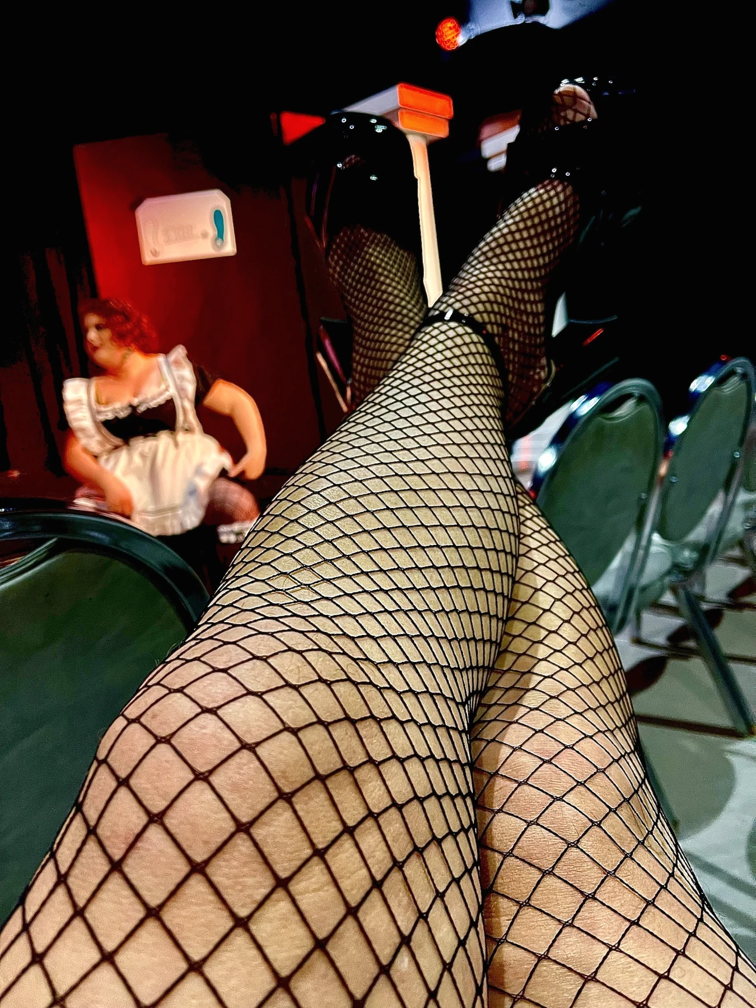
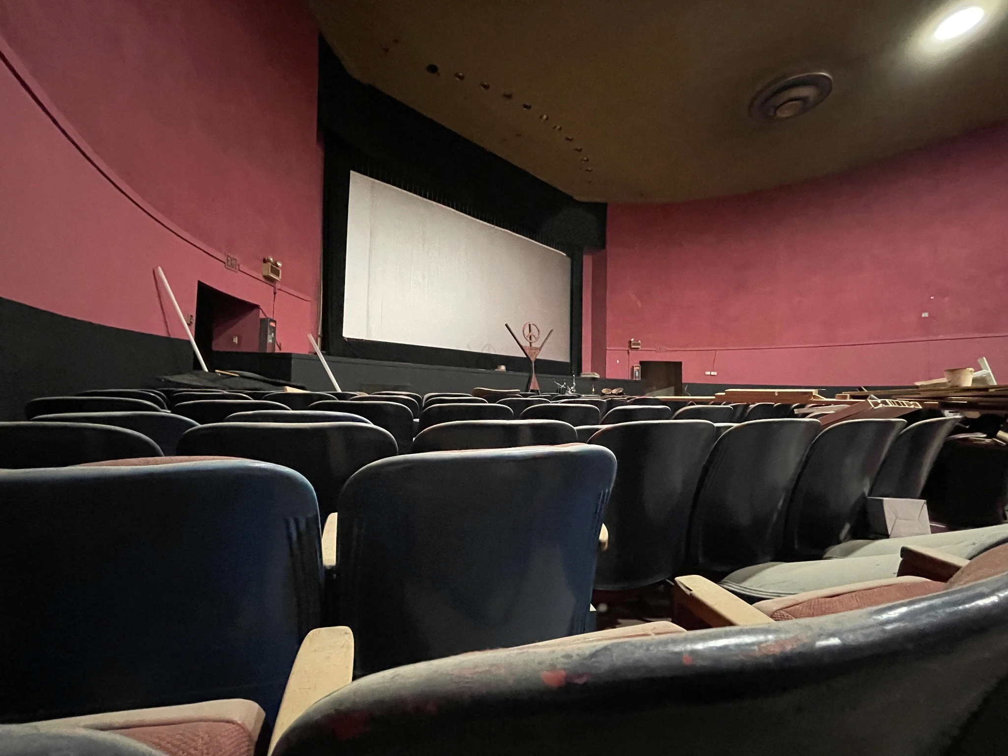
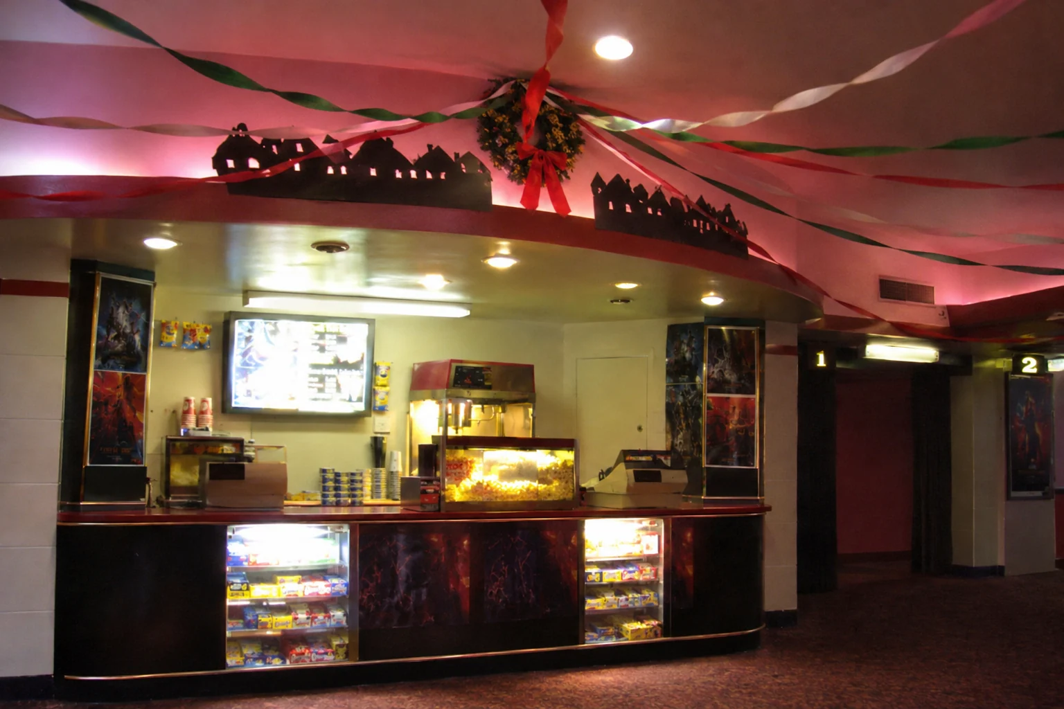
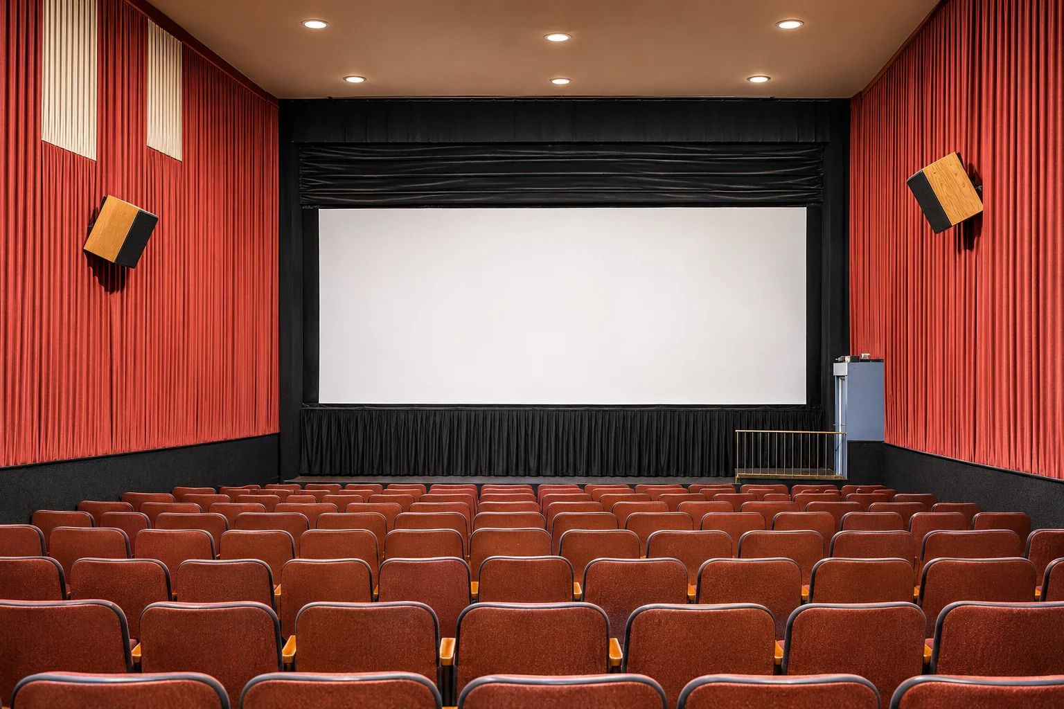
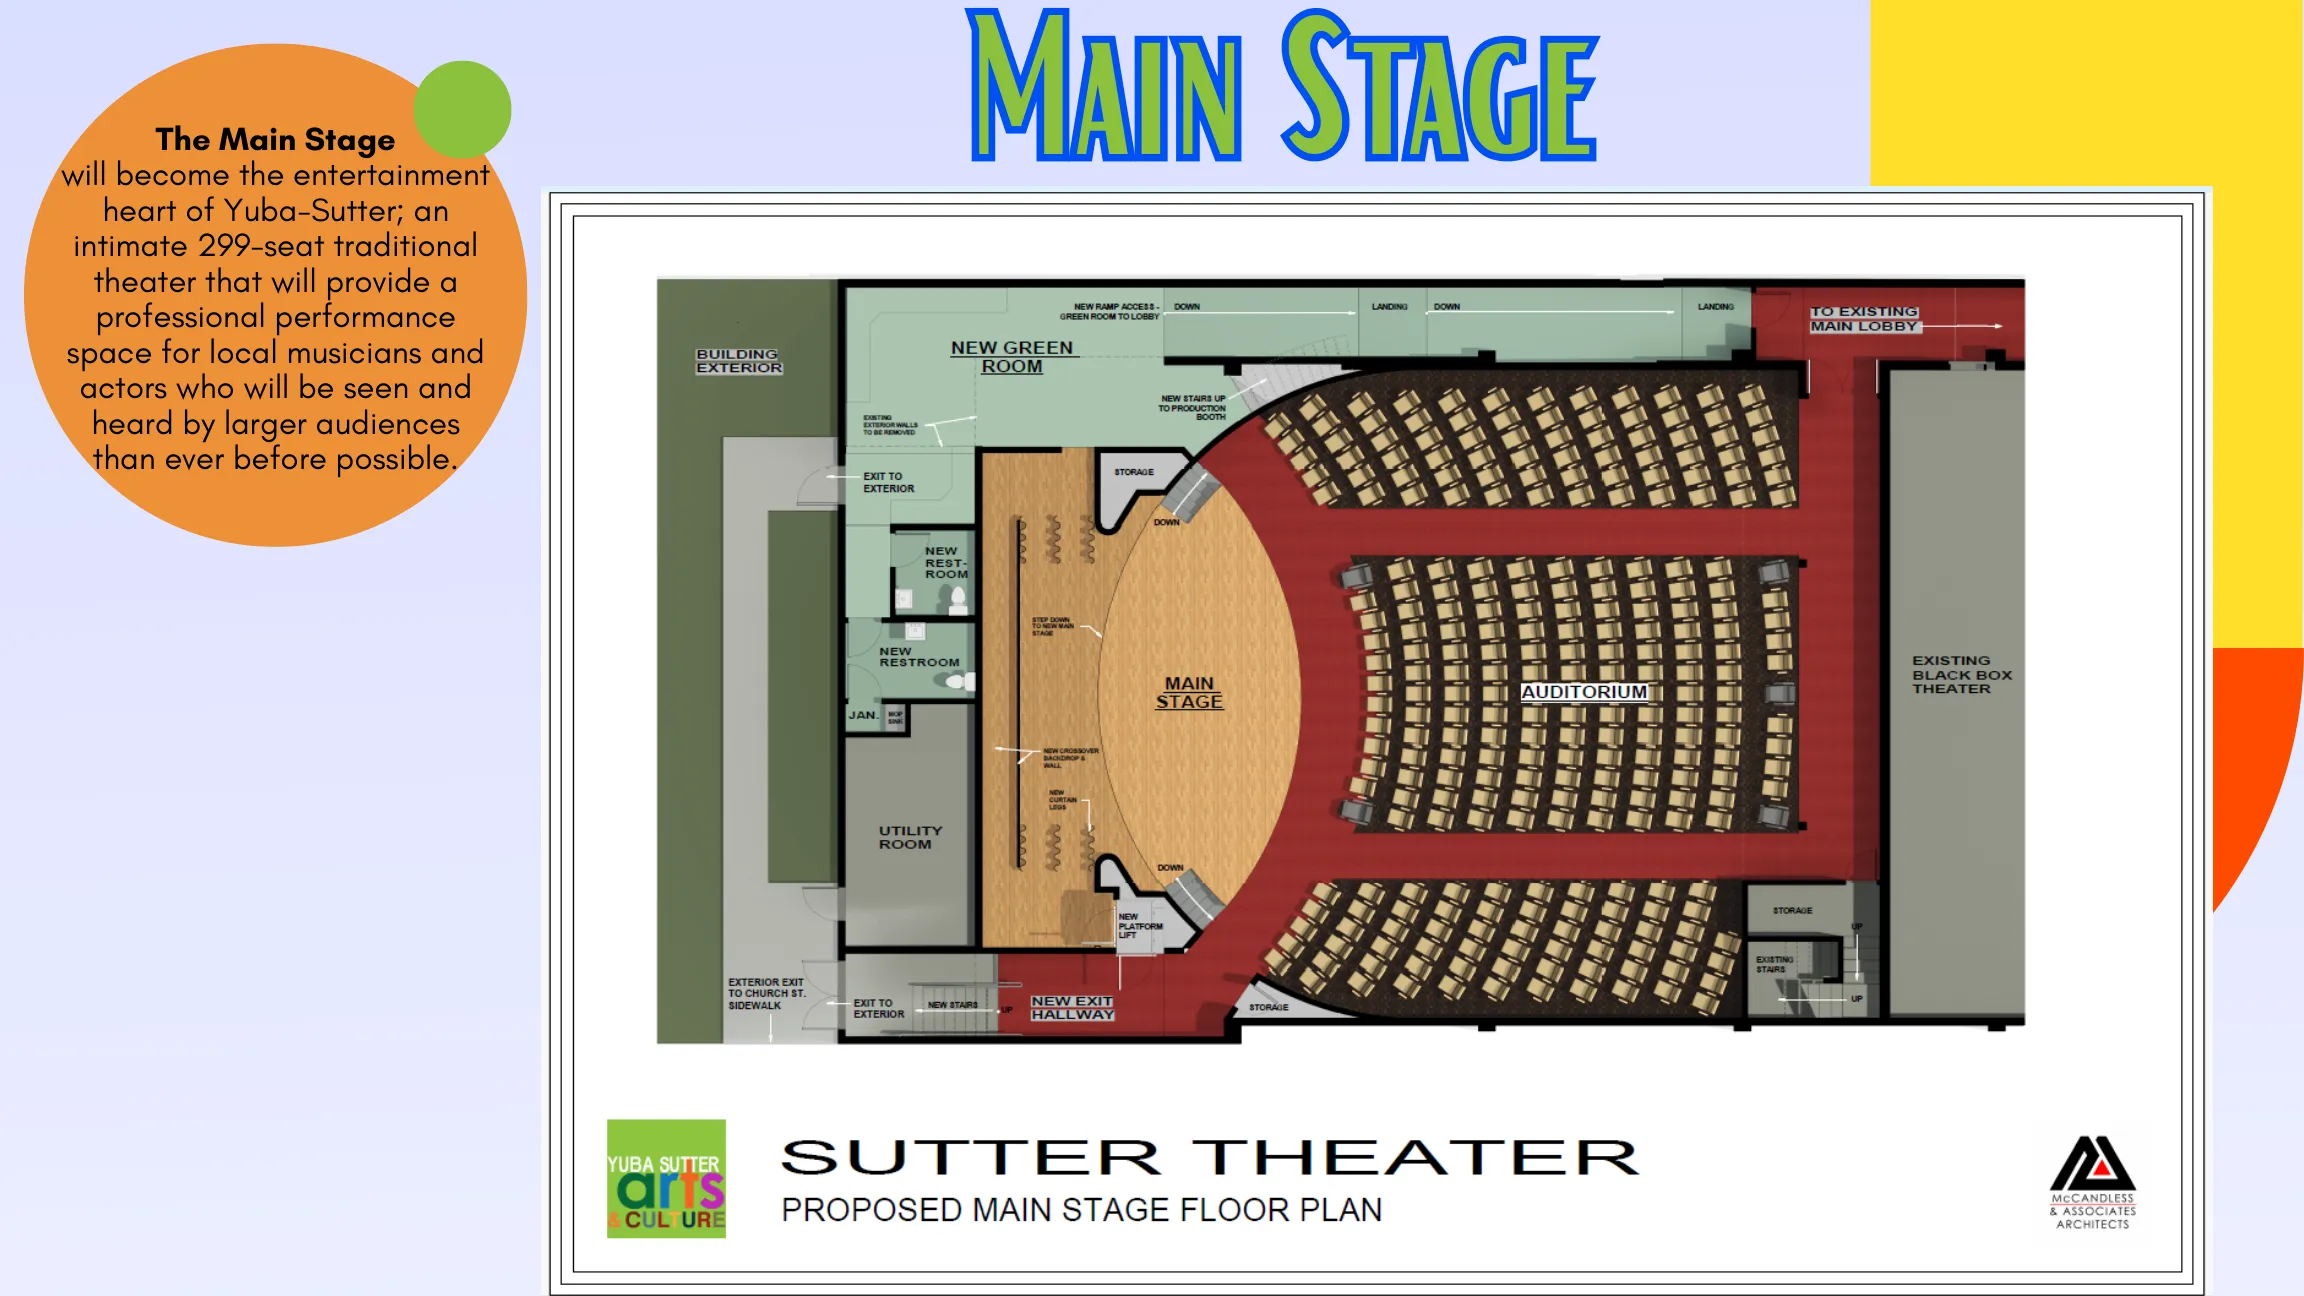
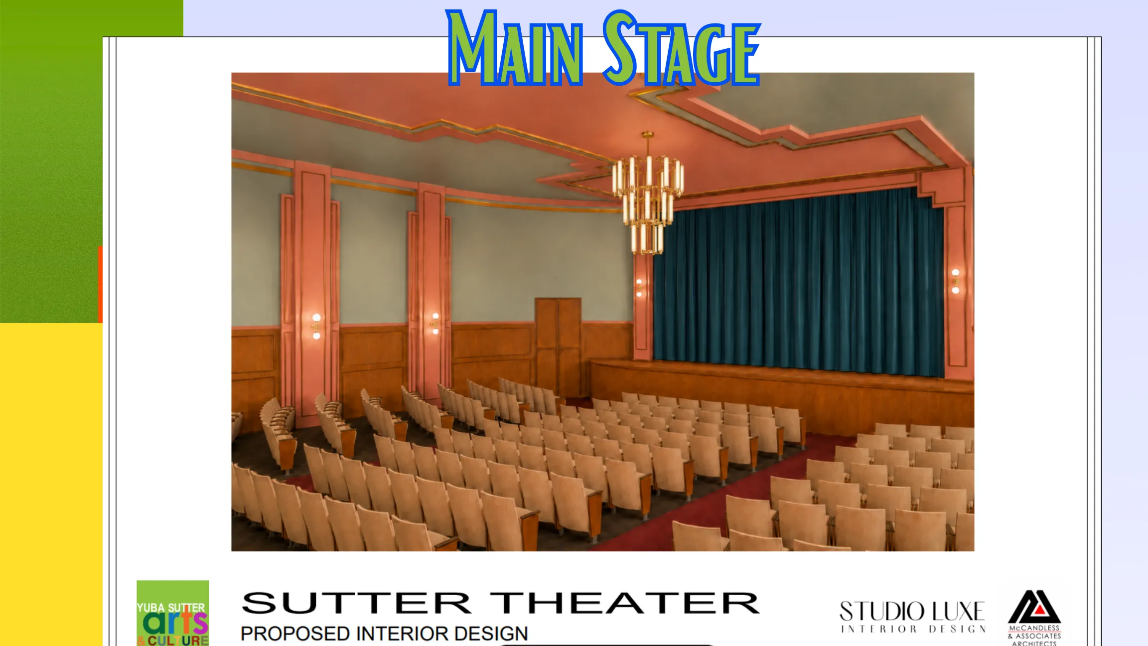
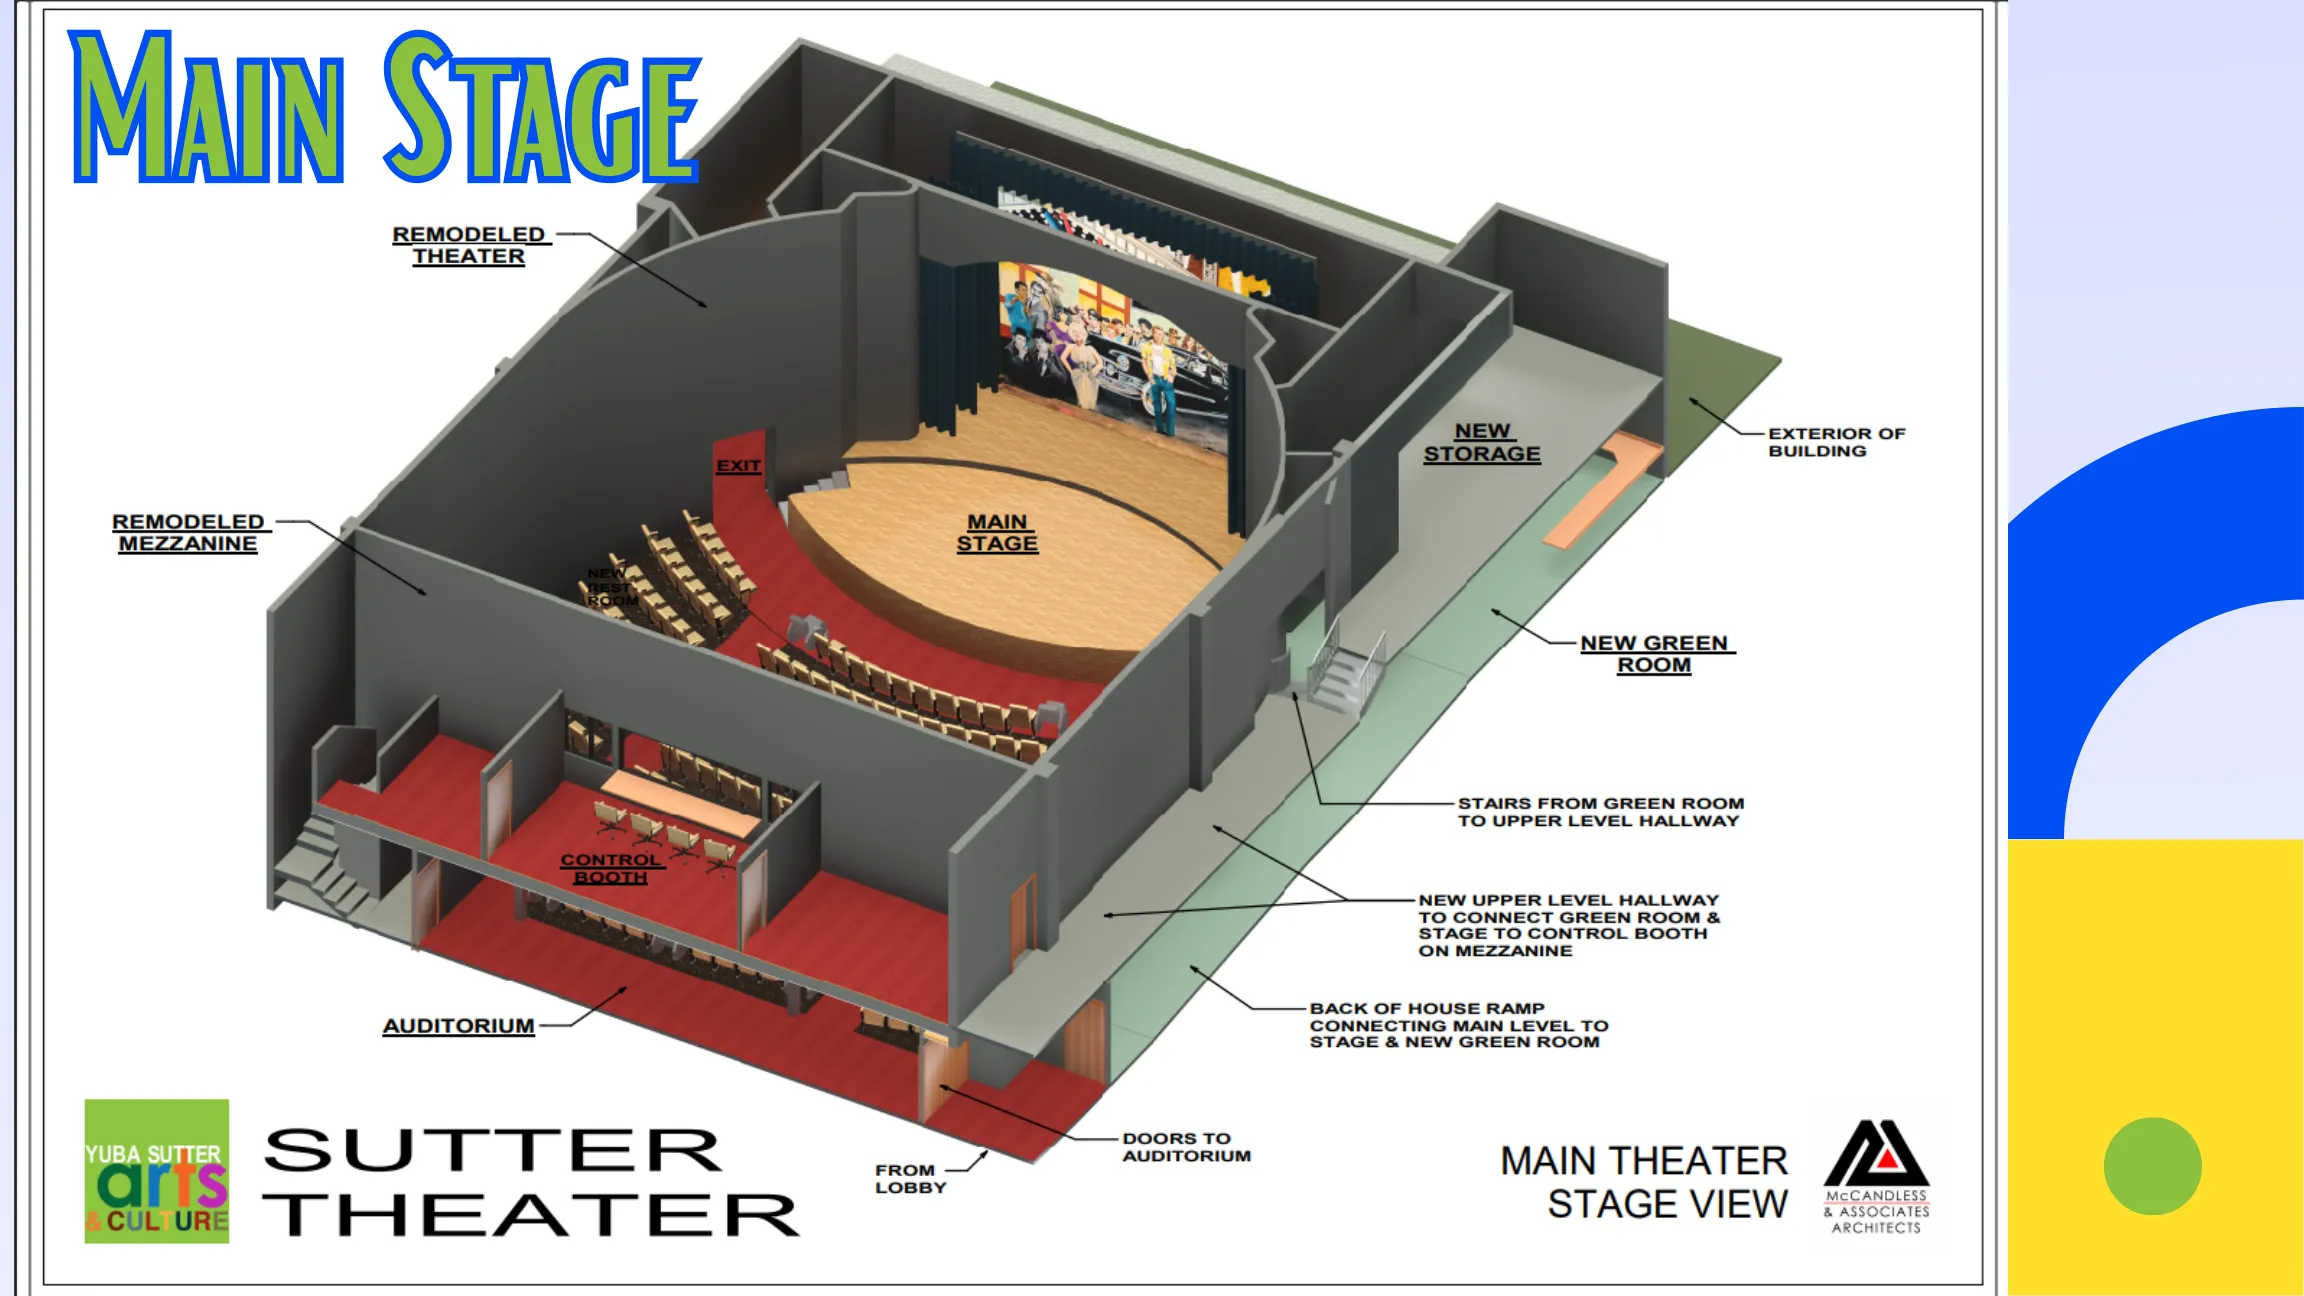
Actual photographs of the black box performance venue and the unrestored auditorium, followed by architectural drawings for the future 299-seat Main Stage.
03 / INSIDE THE THEATER
What started as a movie palace is being reinvented as a creative home for the Yuba–Sutter region.
A flexible 150-seat venue for intimate productions, concerts, workshops and community performances.
A place for local visual artists, changing exhibits and creative encounters.
Spaces for conversation, connection and events—with echoes of the theater's moviegoing past.
A planned restoration of the rear theater into a traditional proscenium performance space. Help bring the next act to life.
Learn about the vision ↗THE PEOPLE AND THE PLACE