A second performance room
The Sutter began with one large auditorium, subsequently divided into three movie screens. In the performing-arts era, the active Clark Family Black Box Theater occupies part of the building; the plan envisions the unused rear portion as a traditional theater.
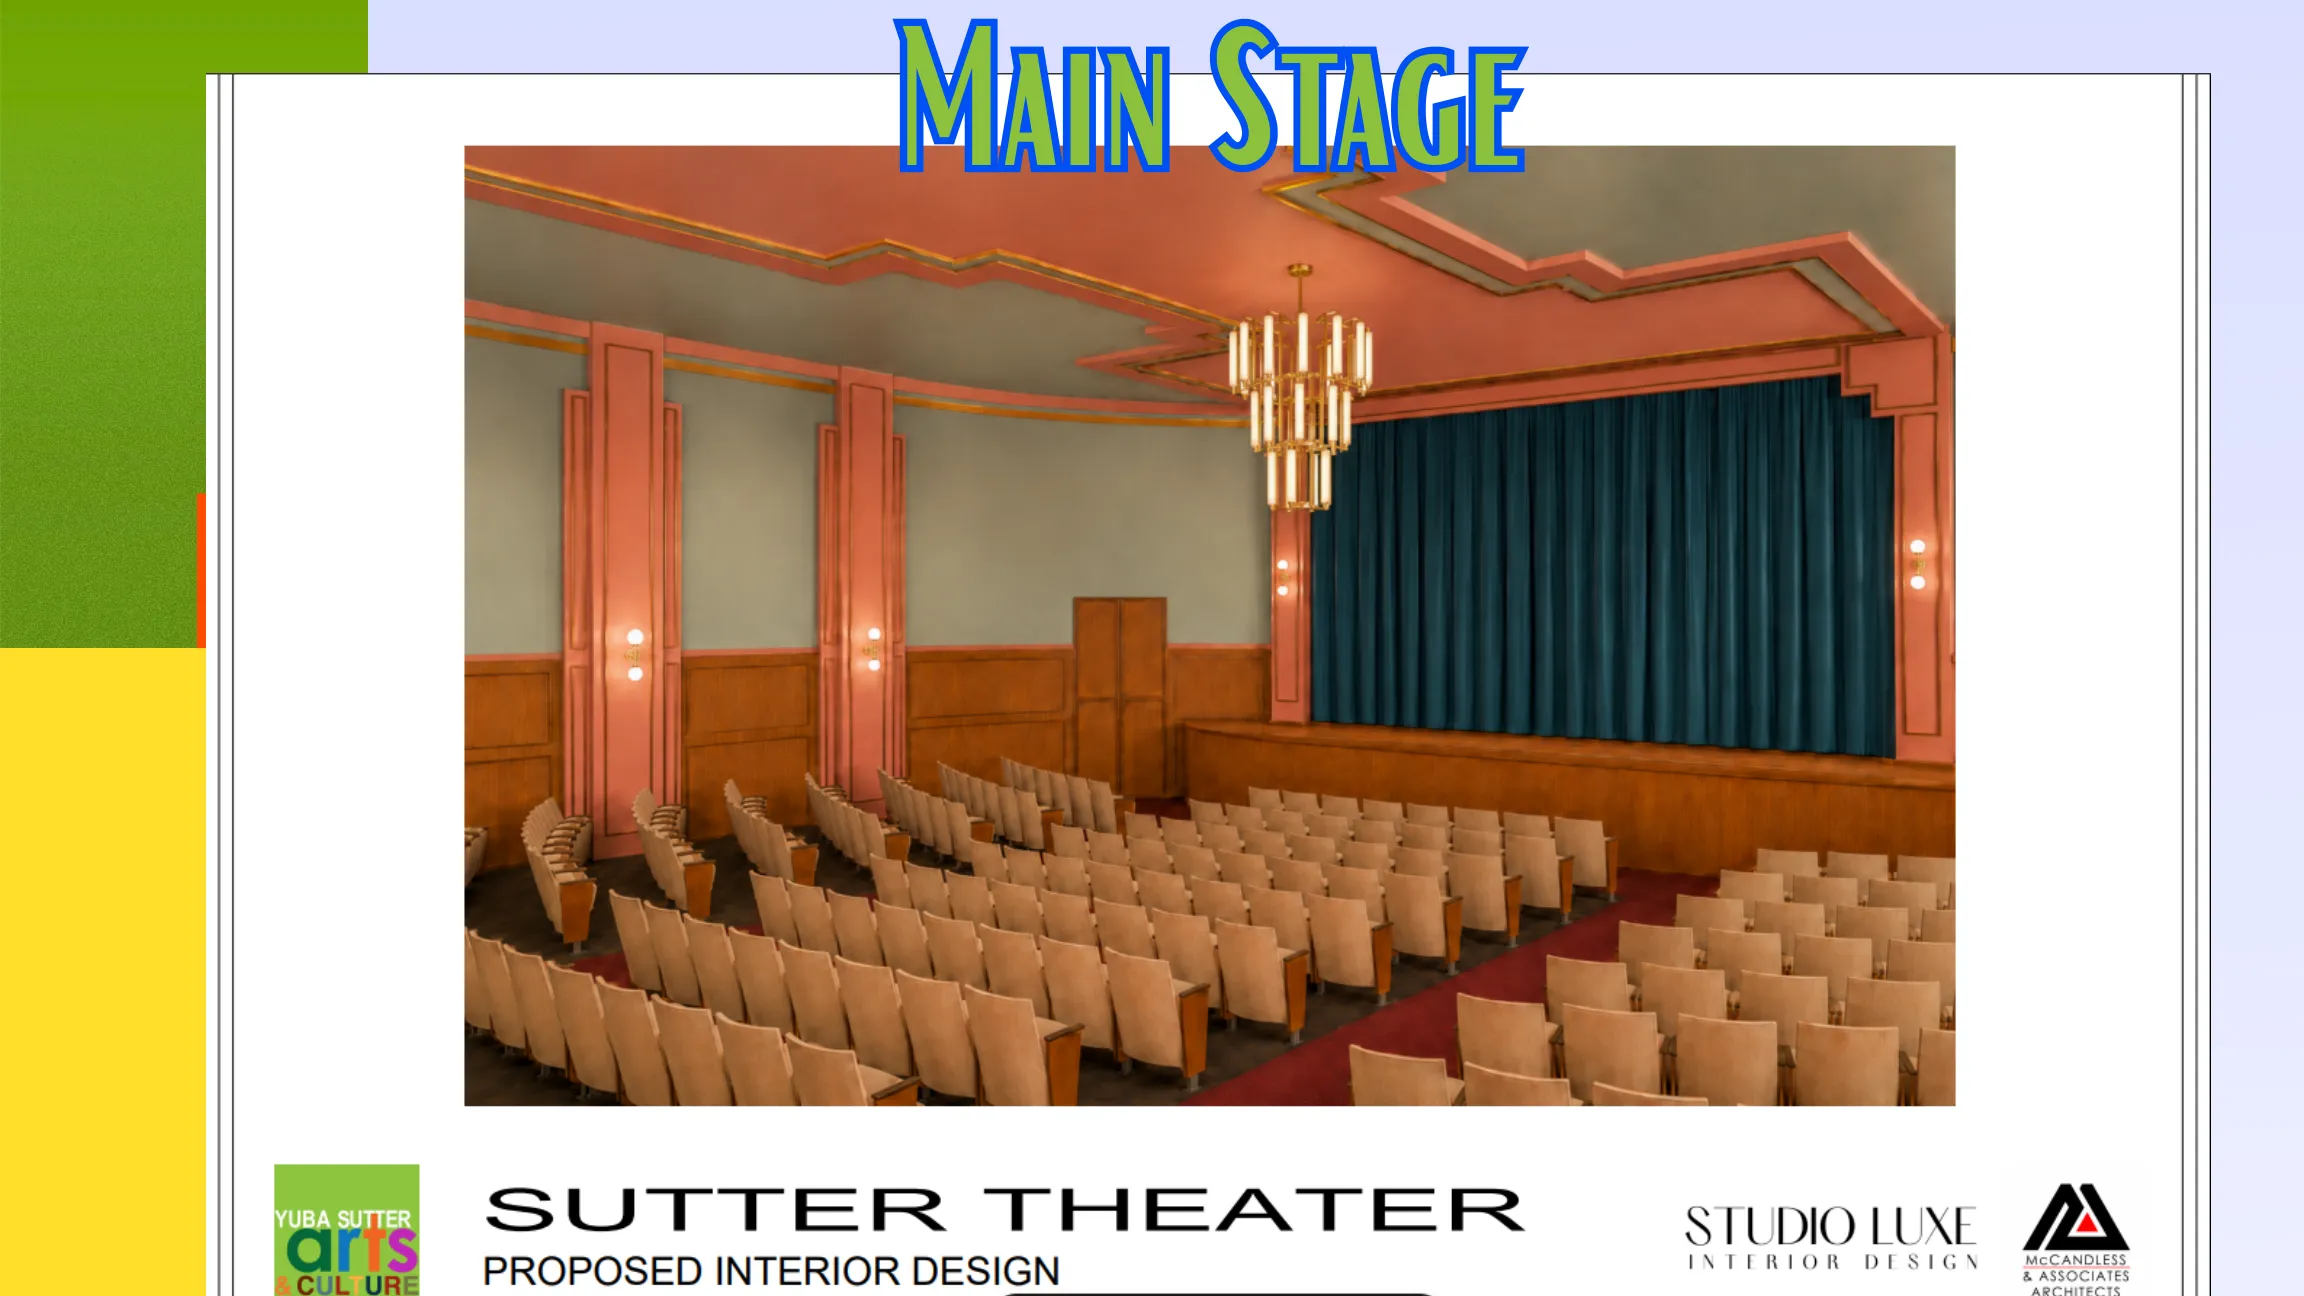
A 299-seat design
The YSAC June 2026 presentation includes an architectural floor plan, an interior rendering and a cutaway drawing. It describes a 299-seat Main Stage intended to expand the possibilities for local actors and musicians.
A vision, not a completed room
Published material contains past projected opening dates that have changed. Because the supplied June 2026 presentation still presents the Main Stage as a project, this website does not describe it as open or available for ticketed events.
Help shape the future
The organization has promoted fundraising through named seats, bronze stars and events. Contact YSAC for an updated construction schedule, scope and fundraising status.