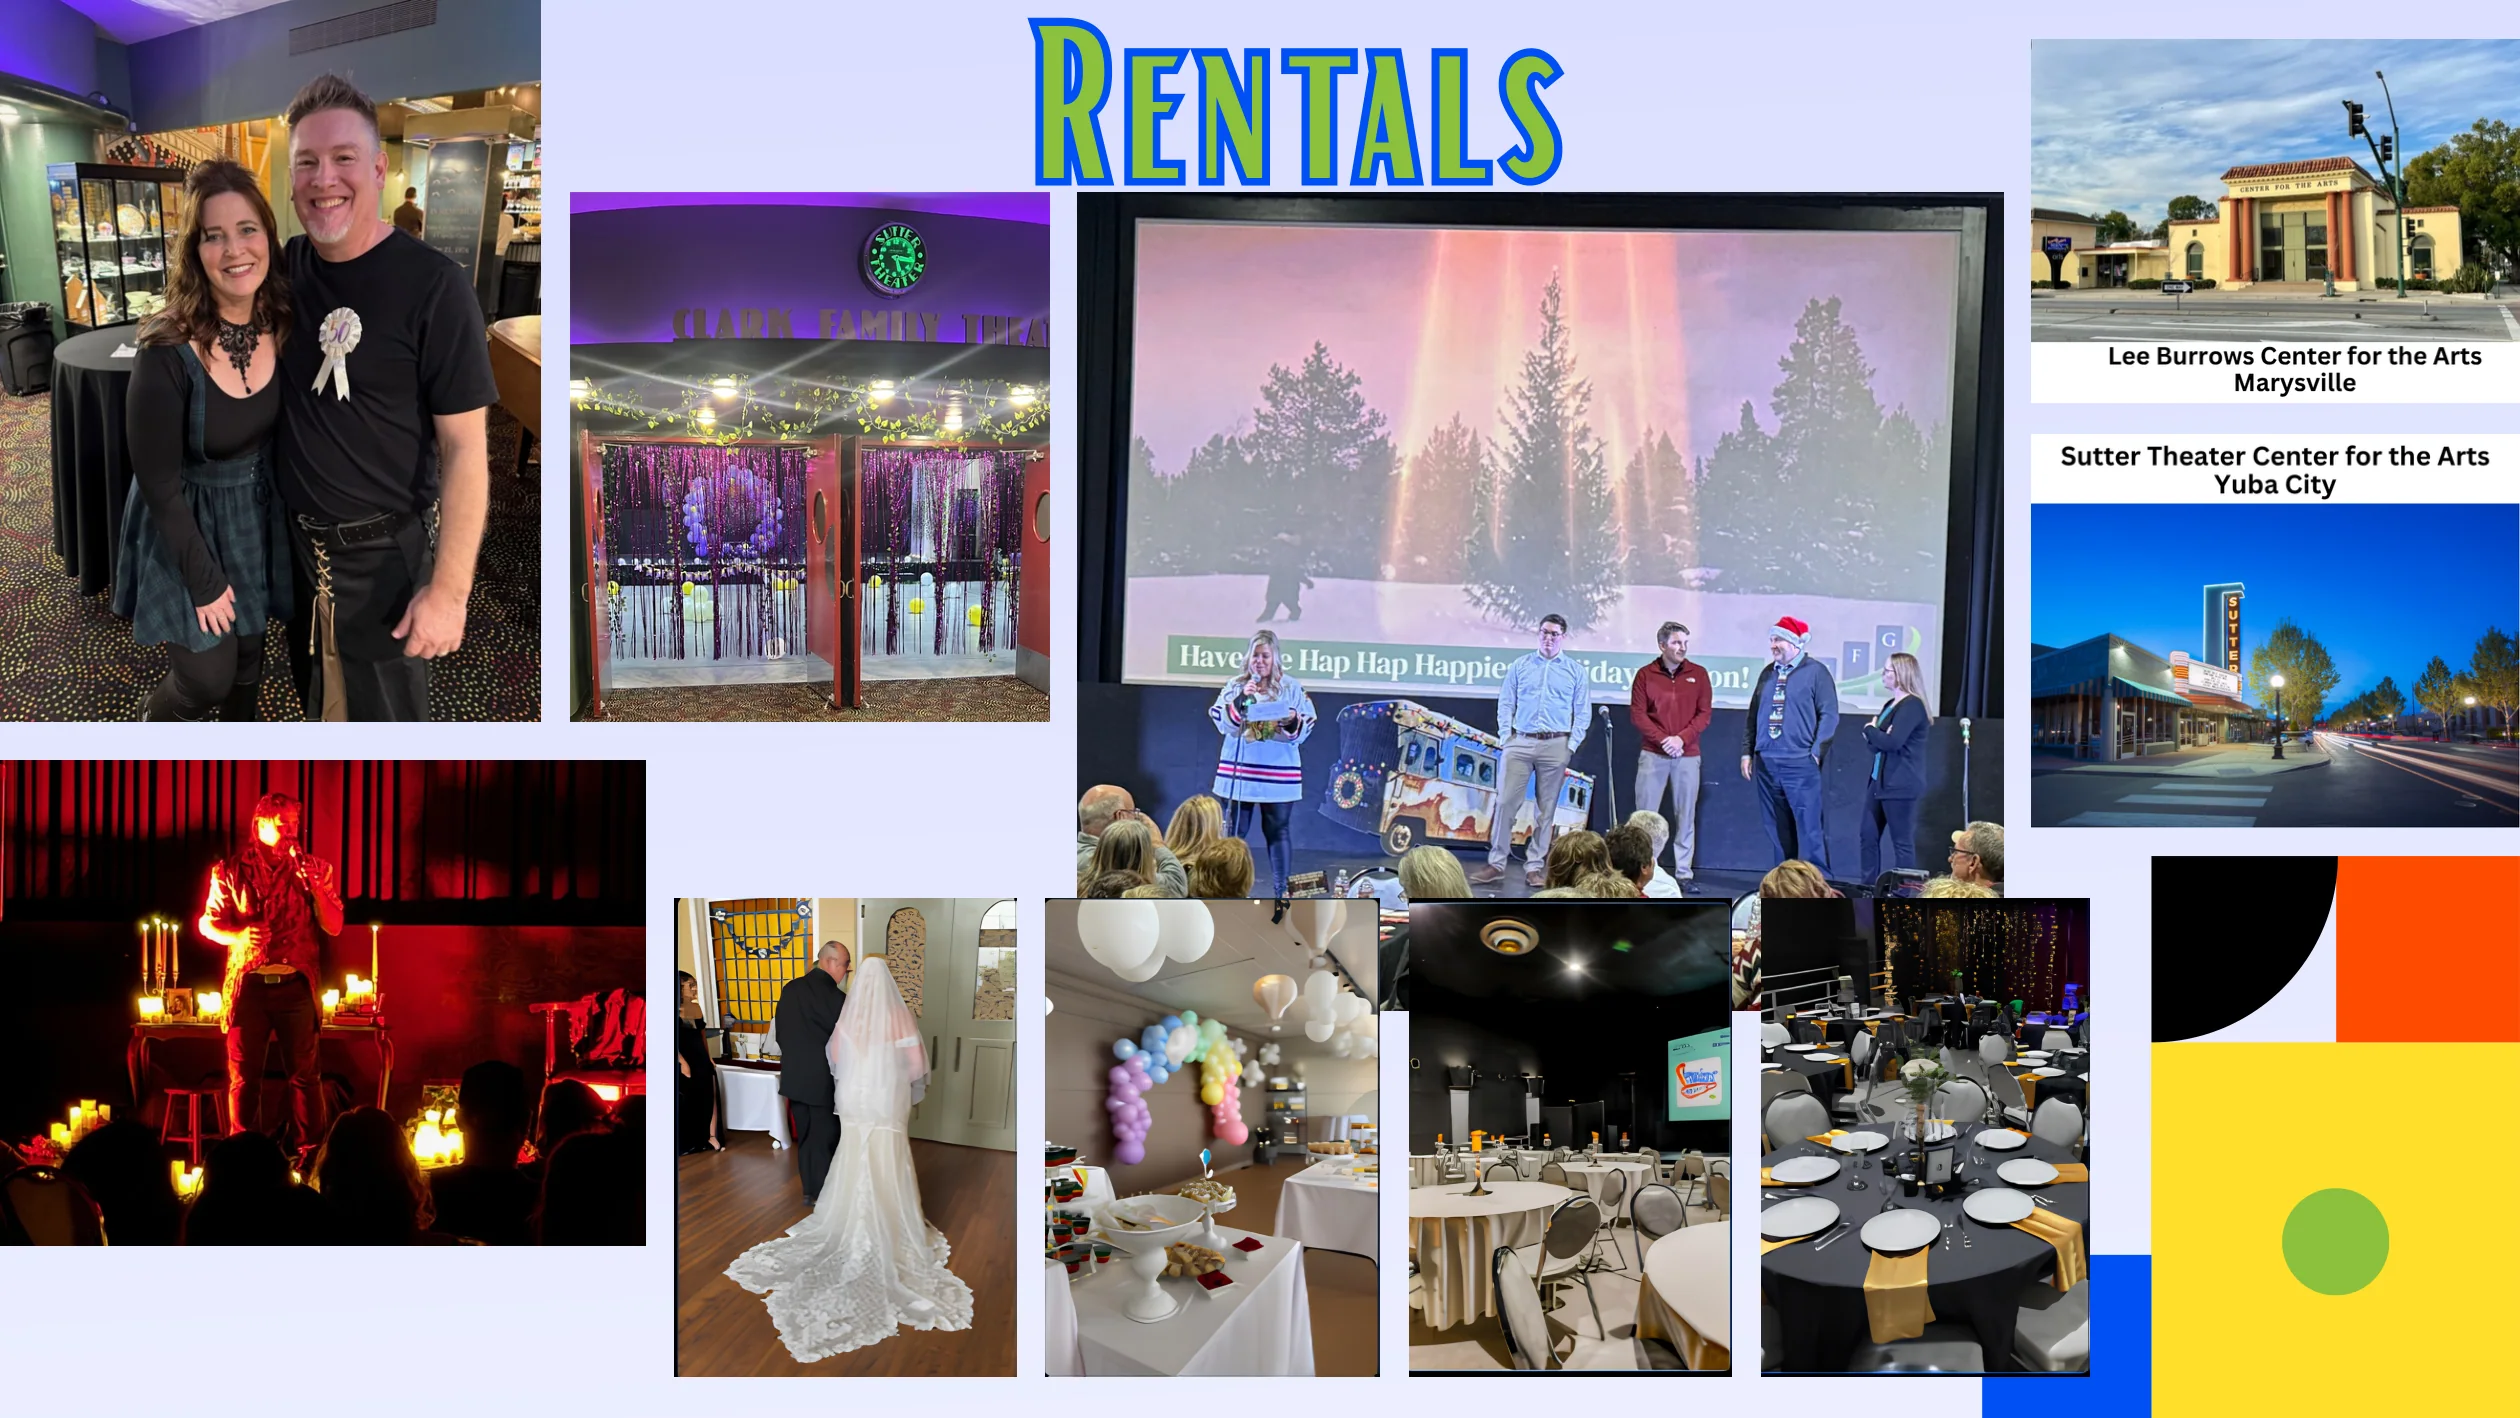
Clark Family Black Box Theater
The official theater history describes a 150-seat Clark Family Black Box Theater. Its flexible identity suits live performances, community programming, screenings and other staged experiences, subject to the venue’s current configuration.
The lobby and gallery
The lobby and Art Box Gallery are additional activity areas at the Sutter. Depending on availability and event requirements, they can serve as welcoming, exhibition or reception spaces. Confirm permitted capacities and configurations with staff.
Projection Room Speakeasy
This intimate space recalls the building’s movie-house past while offering another gathering environment. Ask the rental team about its availability, licensing conditions and event fit.
Future Main Stage
The planned 299-seat proscenium Main Stage belongs to the theater’s renovation vision. Do not assume the proposed space is available for bookings; the latest project status and operating schedule should be confirmed with YSAC.